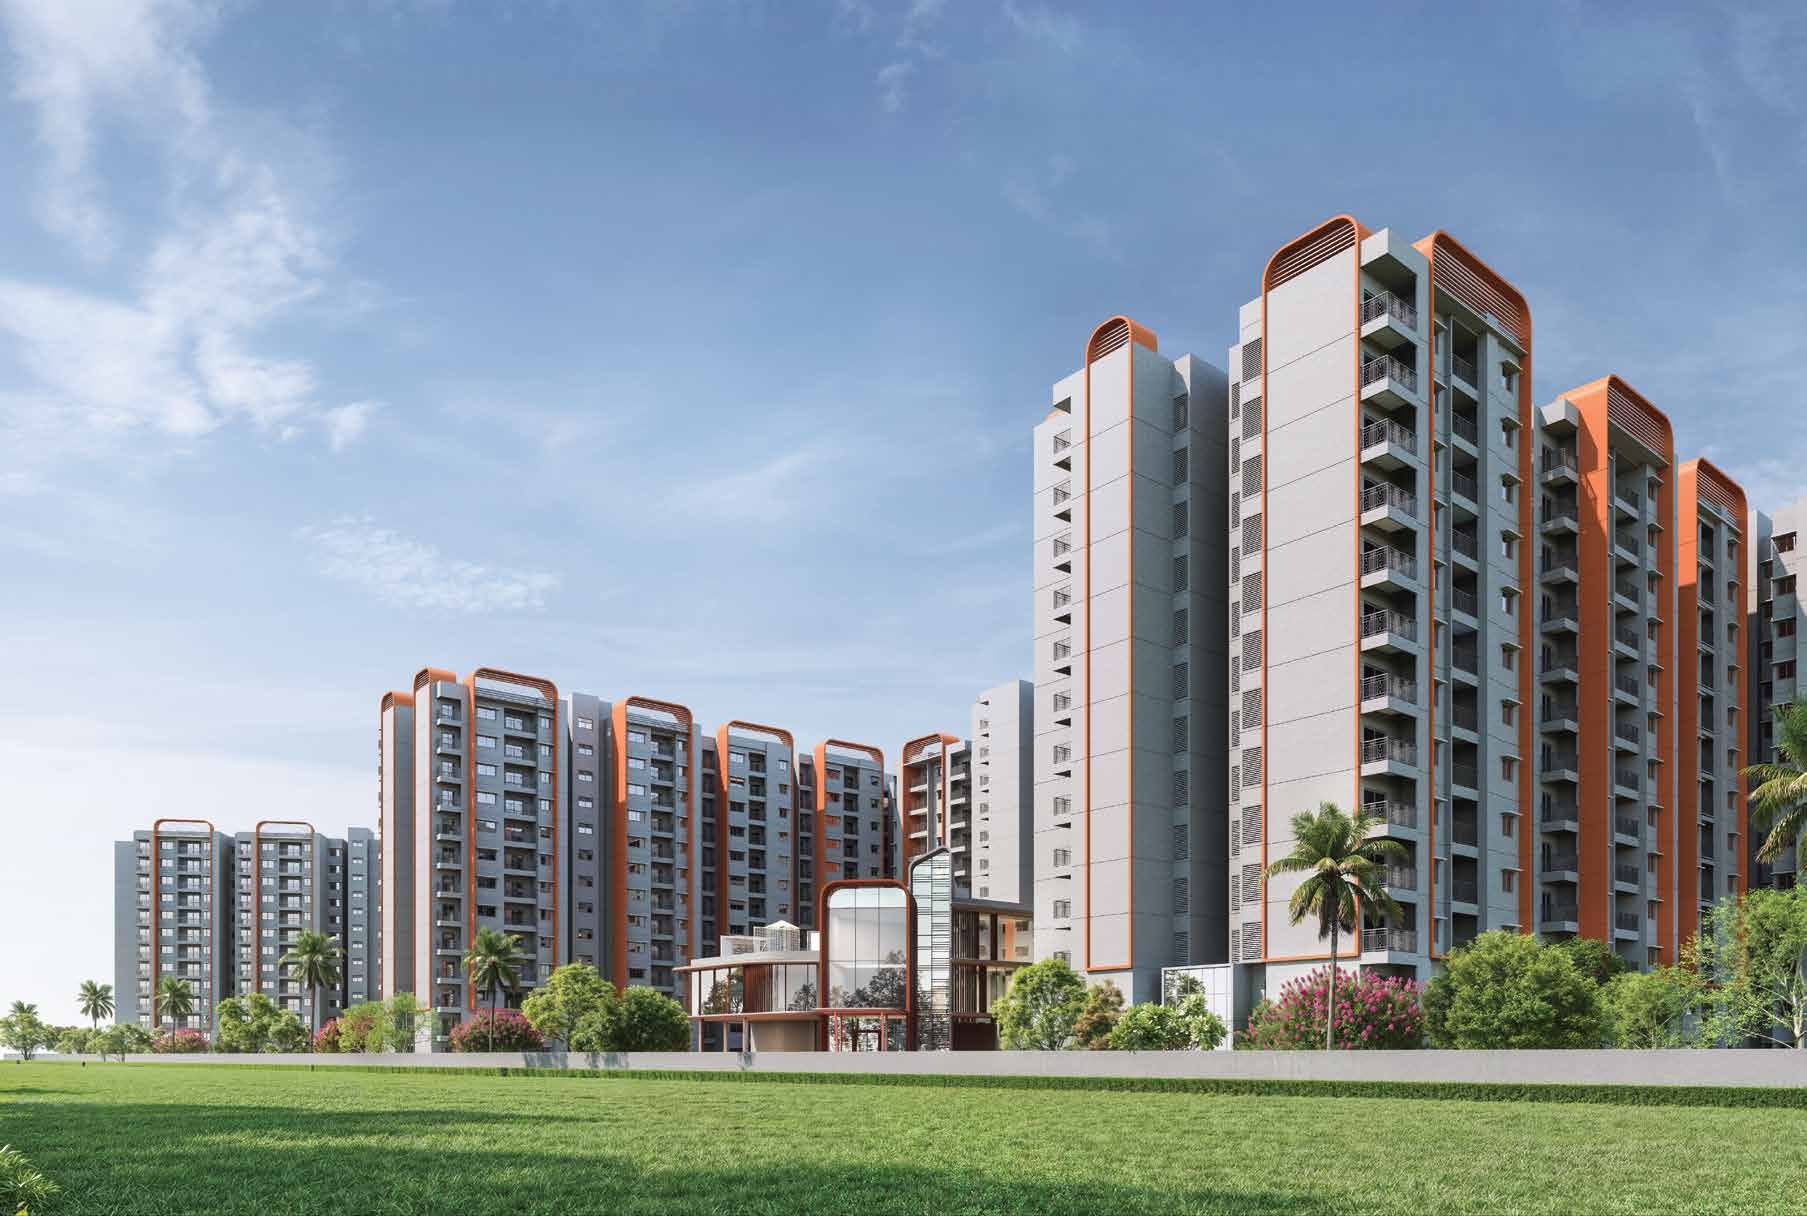
TVS Emerald Altura residential towers in Sathanur, North Bengaluru, artist’s impression
Project RERA PRM/KA/RERA/1251/309/PR/040426/008572rera.karnataka.gov.in
Sathanur · Bagalur Main Road · North Bengaluru

Two and three-bedroom homes, minutes from the airport corridor.

TVS Emerald Altura, a 10.06-acre estate of 975 residences across twelve towers.

2 & 3 BHK from ₹1.40 Cr*All-inclusive · indicative · onwards
  • 10.06-acre estate
  • 71% open space
  • 975 residences
  • 12 towers
Book a site visit
10.06
Acre estate
71%
Open space
975
Residences
12
Towers
29,000
Sq.ft of clubhouses
115
Years of TVS legacy
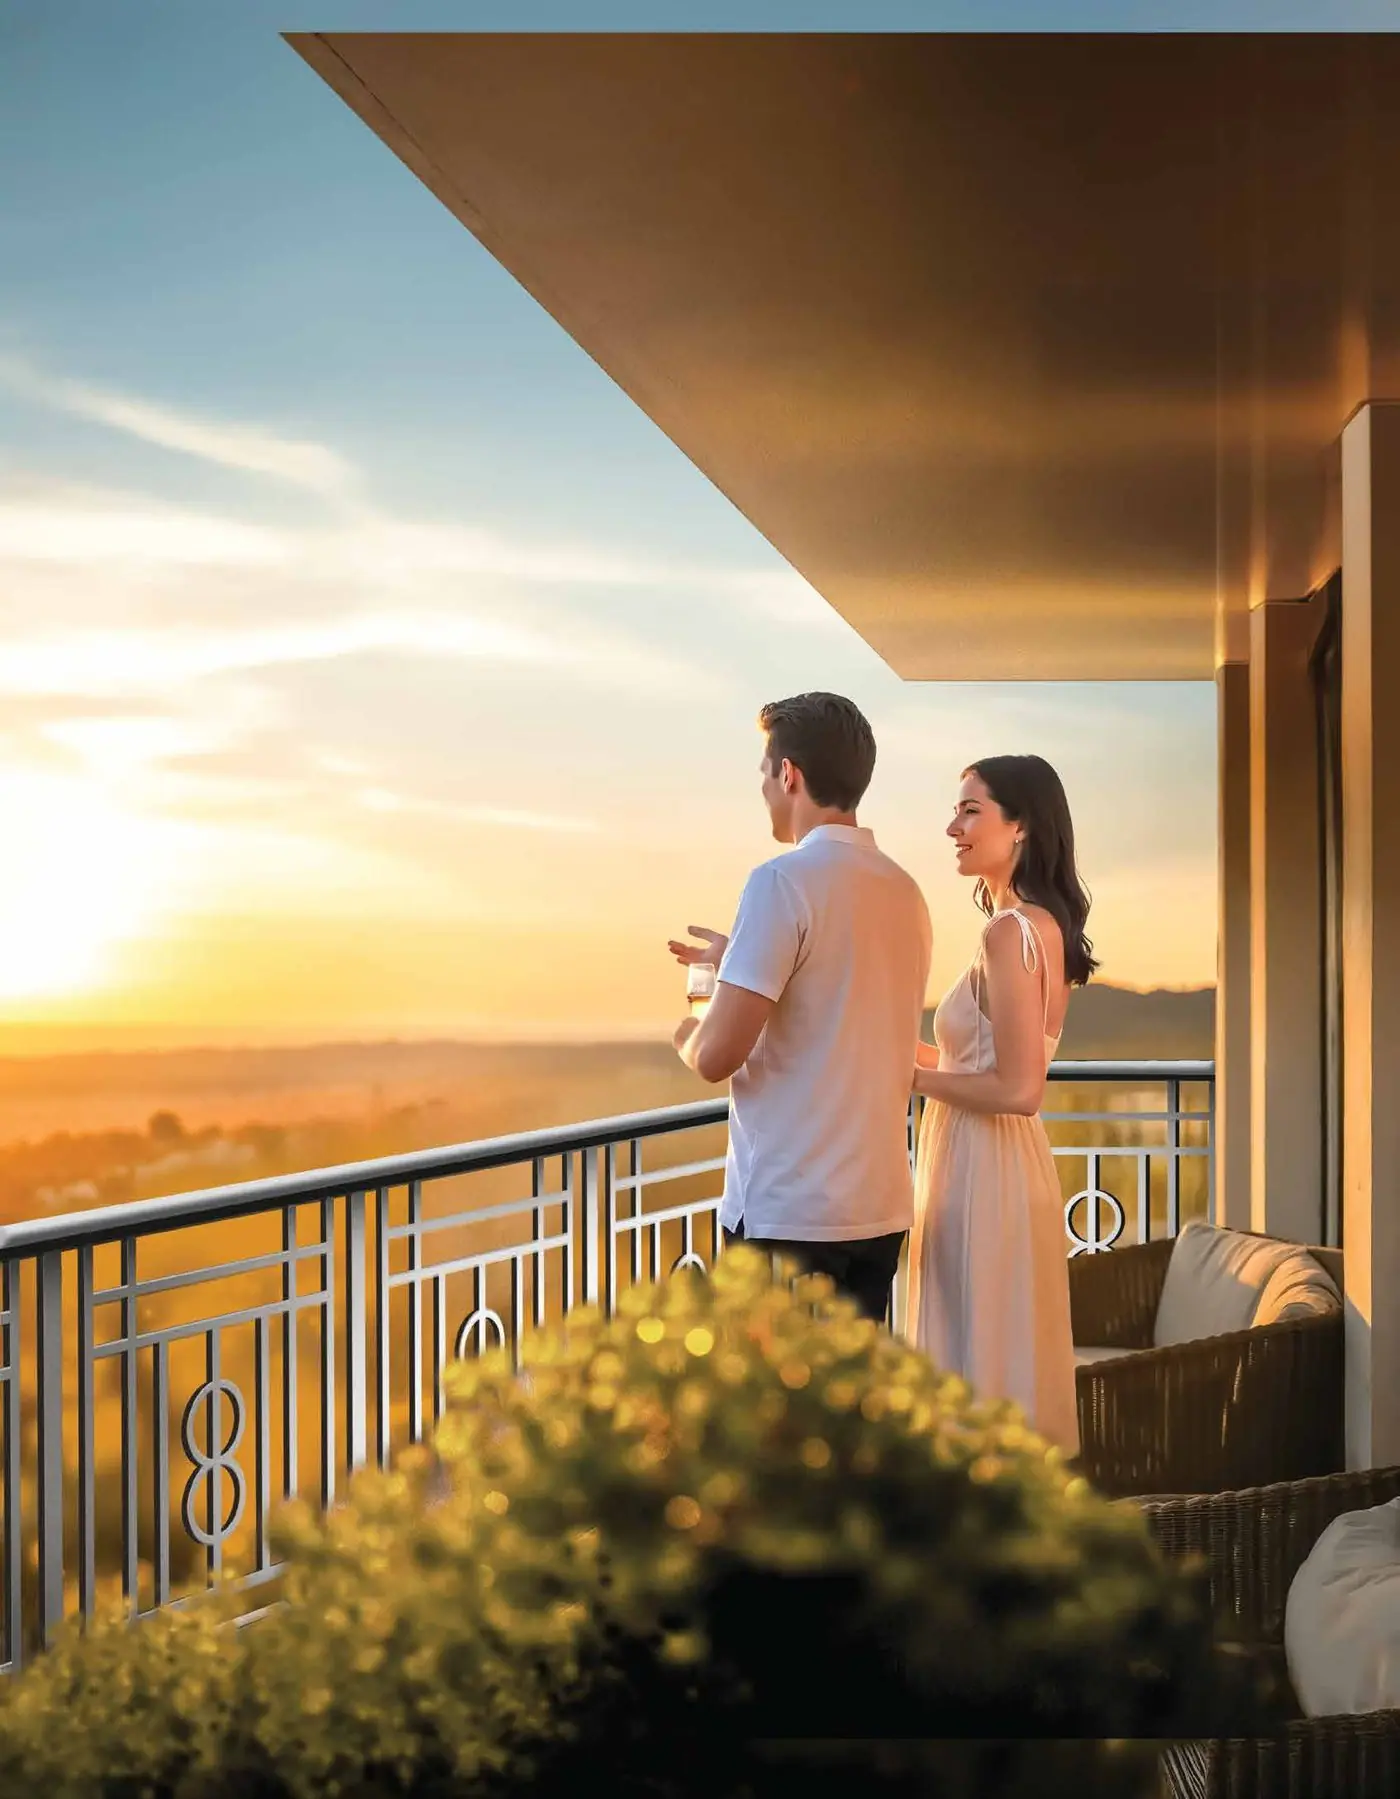
Terrace living at TVS Emerald Altura overlooking the landscaped estate, artist’s impression
The model flat is open.
Visit by private appointment.

Request a private viewing

Leave your details and a relationship manager will arrange your visit. Or explore the residences first.

Handled personally by Shaik Sameer Ahamed, an independent Karnataka RERA-registered advisor (No. PRM/KA/RERA/1251/309/AG/181214/001164).

+91

A relationship manager calls within 15 minutes

Prefer to talk right now? Chat on WhatsApp or call +91 72594 06781

Thank you.

Your request is received. A relationship manager will call shortly to arrange your visit to the model flat.

The residences

Five ways to live at Altura.

Every home is planned for light, cross-ventilation and privacy, with a large share of corner residences opening to wide views.

Two bedroom

2 BHK Classic

1,131 sq.ft saleable
A light-filled home with master plus one bedroom, kitchen utility and balcony.
₹1.40 Crall-inclusive, onwards
Cost sheet on WhatsApp
Two bedroom

2 BHK Premium

1,227 sq.ft saleable
A wider two-bedroom with a more generous living and dining footprint.
₹1.52 Crall-inclusive, onwards
Cost sheet on WhatsApp
Three bedroom

3 BHK Classic

1,595 sq.ft saleable
Three bedrooms at the sharpest value, with room for a growing family.
₹1.97 Crall-inclusive, onwards
Cost sheet on WhatsApp
Three bedroom

3 BHK Premium

1,901 sq.ft saleable
Spacious three-bed homes, many on corners opening to wide views.
₹2.35 Crall-inclusive, onwards
Cost sheet on WhatsApp
Three bedroom + staff

3 BHK Luxe

2,133 sq.ft saleable
The largest home, with a dedicated staff room and the most generous decks.
₹2.64 Crall-inclusive, onwards
Cost sheet on WhatsApp

Saleable areas are representative and vary by tower. Prices are indicative, all-inclusive and onwards, and exclude applicable taxes and statutory charges.

Floor plans

The plan tells you the truth.

Pick your configuration and get the exact plan, with saleable and RERA carpet areas stated on the document, not guessed.

2 BHK Classic
1,131 sq.ft saleable
2 BHK Premium
1,227 sq.ft saleable
3 BHK Classic
1,595 sq.ft saleable
3 BHK Premium
1,901 sq.ft saleable
3 BHK Luxe
2,133 sq.ft saleable

Thirty-five amenities. Two clubhouses. One address.

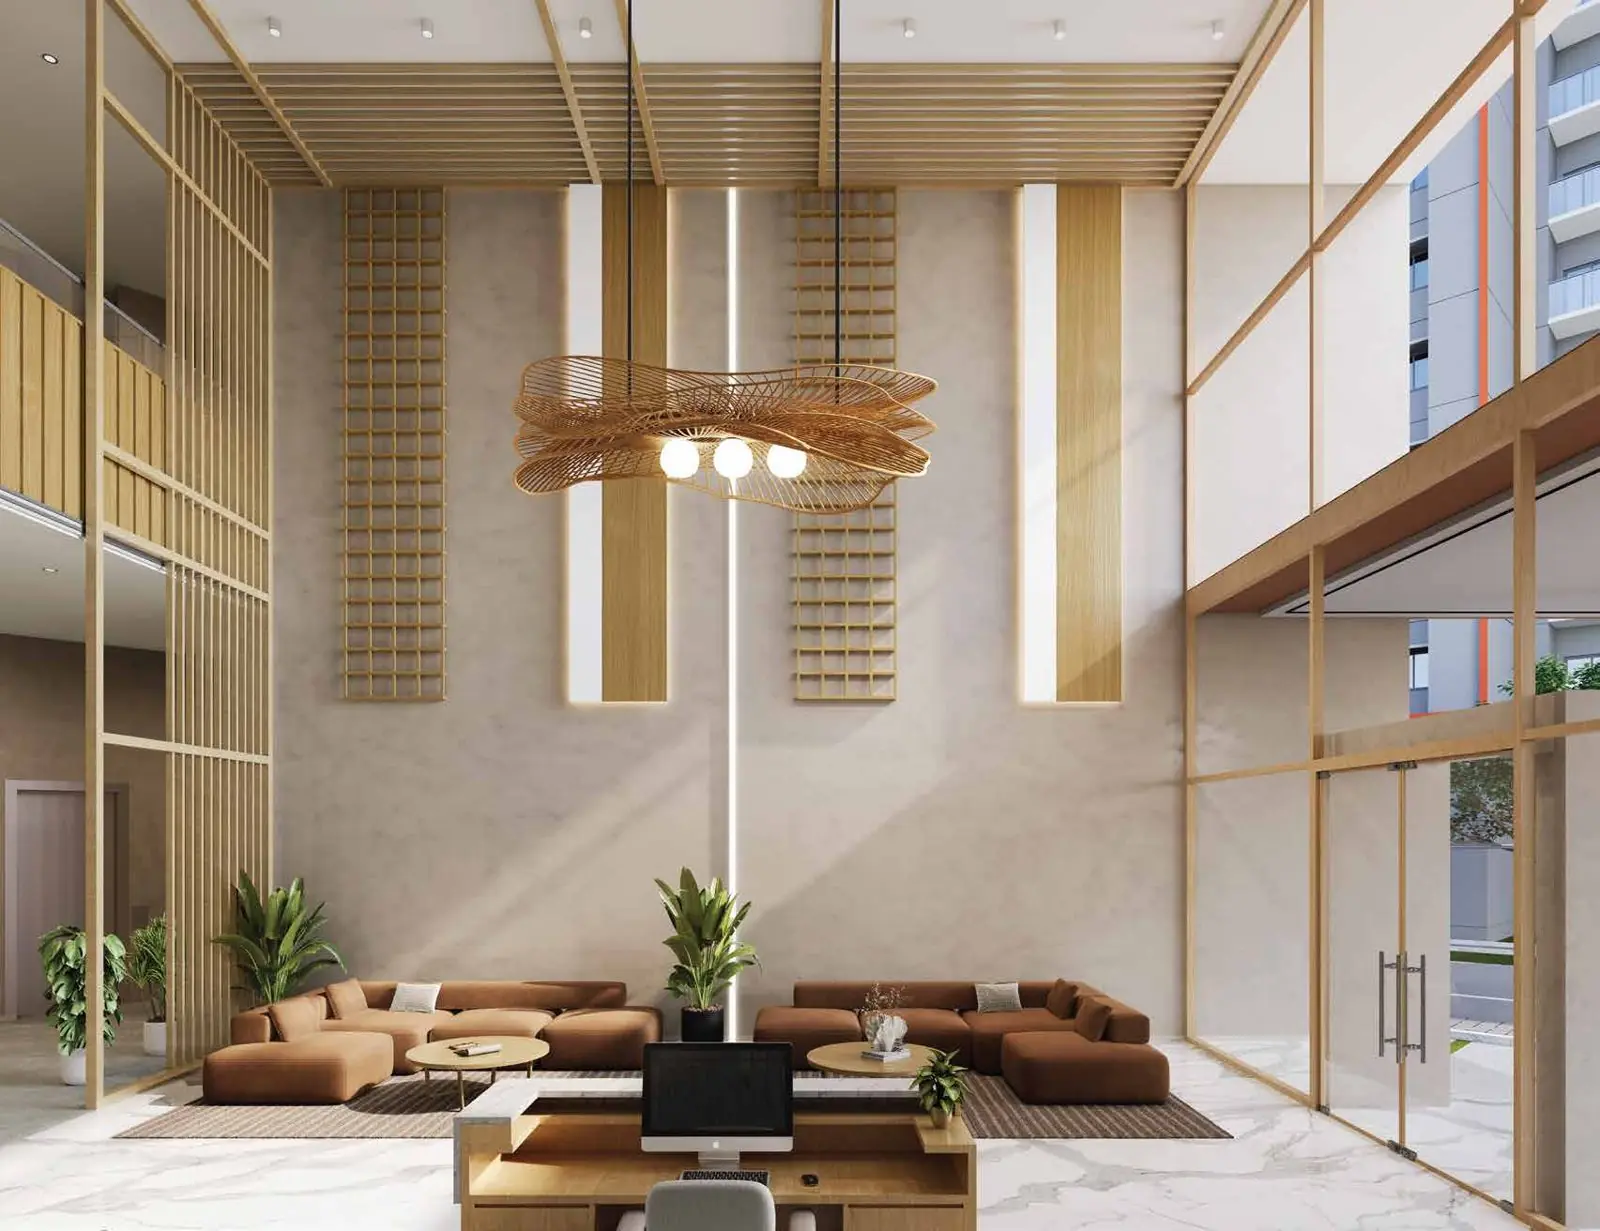
Two Japandi-inspired clubhouses spanning more than 29,000 sq.ft anchor a life of cultivated leisure, set within 71% open space.
Two clubhouses
29,000+ sq.ft, Japandi design
Two swimming pools
Adult lap pool and a children’s pool
Two gymnasiums
3,000+ sq.ft, Pilates and yoga
Two sky cinemas
With an AV mini-theatre
Pickleball and badminton
Double-height indoor courts
1.4 km jogging track
Skating rink and play areas
Golf simulator
Billiards and table tennis
Spa and salon
Co-working and banquet halls
Japandi-style clubhouse interior at TVS Emerald Altura, artist’s impression
The location

Sathanur, where North Bengaluru is heading next.

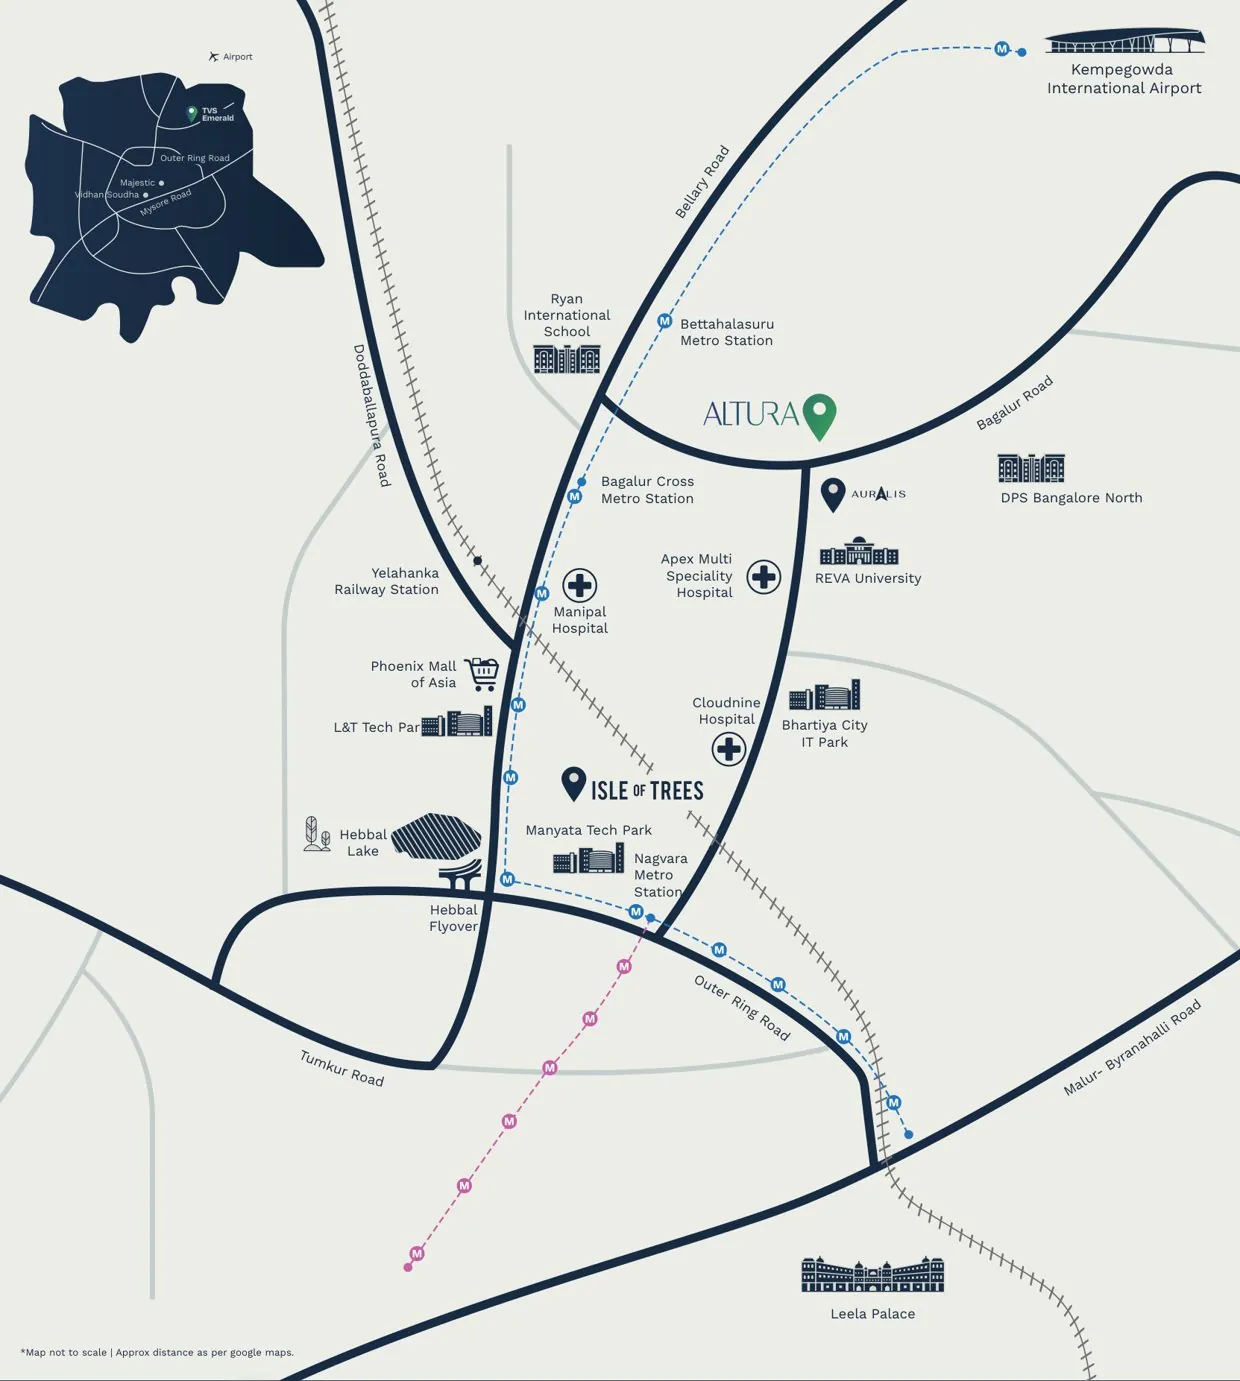
Close to the airport, the aerospace corridor and the northern tech parks, at an earlier entry point than the matured Hebbal belt.

Workplaces
  • Bhartiya City IT Park5.3 km
  • Purvankara Business Park8.4 km
  • Manyata Tech Park10.2 km
  • L&T Tech Park11 km
Transport
  • Bagalur Cross Metro (upcoming)2.5 km
  • Yelahanka Railway Station6 km
  • Kempegowda Intl. Airport16.1 km
Education
  • Reva University1.3 km
  • Delhi Public School1.6 km
  • EuroSchool North Campus4 km
Healthcare
  • Apex Multi Speciality1.6 km
  • Manipal Hospital4.3 km
  • Cytecare Hospital4.8 km
Retail
  • Bhartiya City Mall5.9 km
  • Elements Mall9.3 km
  • Phoenix Mall of Asia12.1 km

Premium, down to the detail.

Kohler CP and sanitary fittings
Glazed vitrified flooring, 1800×1200 mm
Dorset digital lock on the main door
UPVC windows and ventilators
100% DG backup for common areas
Solar-backed common-area lighting
EDGE L2 pre-certified green build
Common questions

Answered, honestly.

What configurations and prices does TVS Emerald Altura offer?
Five configurations: 2 BHK Classic (1,131 sq.ft, from ₹1.40 Cr), 2 BHK Premium (1,227 sq.ft, from ₹1.52 Cr), 3 BHK Classic (1,595 sq.ft, from ₹1.97 Cr), 3 BHK Premium (1,901 sq.ft, from ₹2.35 Cr) and 3 BHK Luxe with staff room (2,133 sq.ft, from ₹2.64 Cr). Saleable areas are representative and vary by tower; prices are indicative, all-inclusive, onwards, and exclude applicable taxes and statutory charges.
Where is TVS Emerald Altura located?
In Sathanur, off Bagalur Main Road in North Bengaluru (pincode 560064). Reva University is 1.3 km away, the upcoming Bagalur Cross Metro 2.5 km, Manyata Tech Park 10.2 km and Kempegowda International Airport 16.1 km.
Is TVS Emerald Altura RERA registered?
Yes. The project is registered under Karnataka RERA, registration no. PRM/KA/RERA/1251/309/PR/040426/008572, verifiable at rera.karnataka.gov.in.
Who is the developer of TVS Emerald Altura?
TVS Emerald (Emerald Haven Properties Private Limited), the real-estate arm of the TVS group and its 115-year legacy. Altura is a 10.06-acre estate of 975 residences across 12 towers with 71% open space.
What amenities does the project include?
Two Japandi-inspired clubhouses spanning more than 29,000 sq.ft, two swimming pools, two gymnasiums, two sky cinemas, double-height indoor pickleball and badminton courts, a 1.4 km jogging track, a golf simulator, and a spa and salon, set within 71% open space.
Where can I see the floor plans?
The published typical-floor plates for five towers, with saleable areas for every 2 and 3 BHK unit type, are on our floor plans page. Unit-level plans for a specific residence can be shared on request.
How do I visit the model flat?
The model flat is open for private viewings by appointment. Leave your details in the enquiry form and a relationship manager will call to arrange your visit. You can also message the advisory directly on WhatsApp or call +91 72594 06781.

Now open for private viewing.

Launch-phase pricing is live. Register for priority allotment and a visit to the model flat.

WhatsApp us