TVS Emerald Altura floor plans, tower by tower.
The published typical-floor plates for five of Altura’s twelve towers, exactly as issued by the developer, with every 2 and 3 BHK configuration marked with its saleable area.
| Configuration | Representative saleable area | Indicative price, onwards |
|---|---|---|
| 2 BHK Classic | 1,131 sq.ft | ₹1.40 Cr |
| 2 BHK Premium | 1,227 sq.ft | ₹1.52 Cr |
| 3 BHK Classic | 1,595 sq.ft | ₹1.97 Cr |
| 3 BHK Premium | 1,901 sq.ft | ₹2.35 Cr |
| 3 BHK Luxe + Staff | 2,133 sq.ft | ₹2.64 Cr |
Saleable areas are representative and vary by tower and unit position; the exact area for each unit type is marked on the plates below. Prices are indicative, all-inclusive and onwards, and exclude applicable taxes and statutory charges.
Tower 1
Typical floors, 2nd to 12th2 BHK Classic (1,115–1,131 sq.ft) · 3 BHK Luxe + Staff (2,109–2,116 sq.ft)
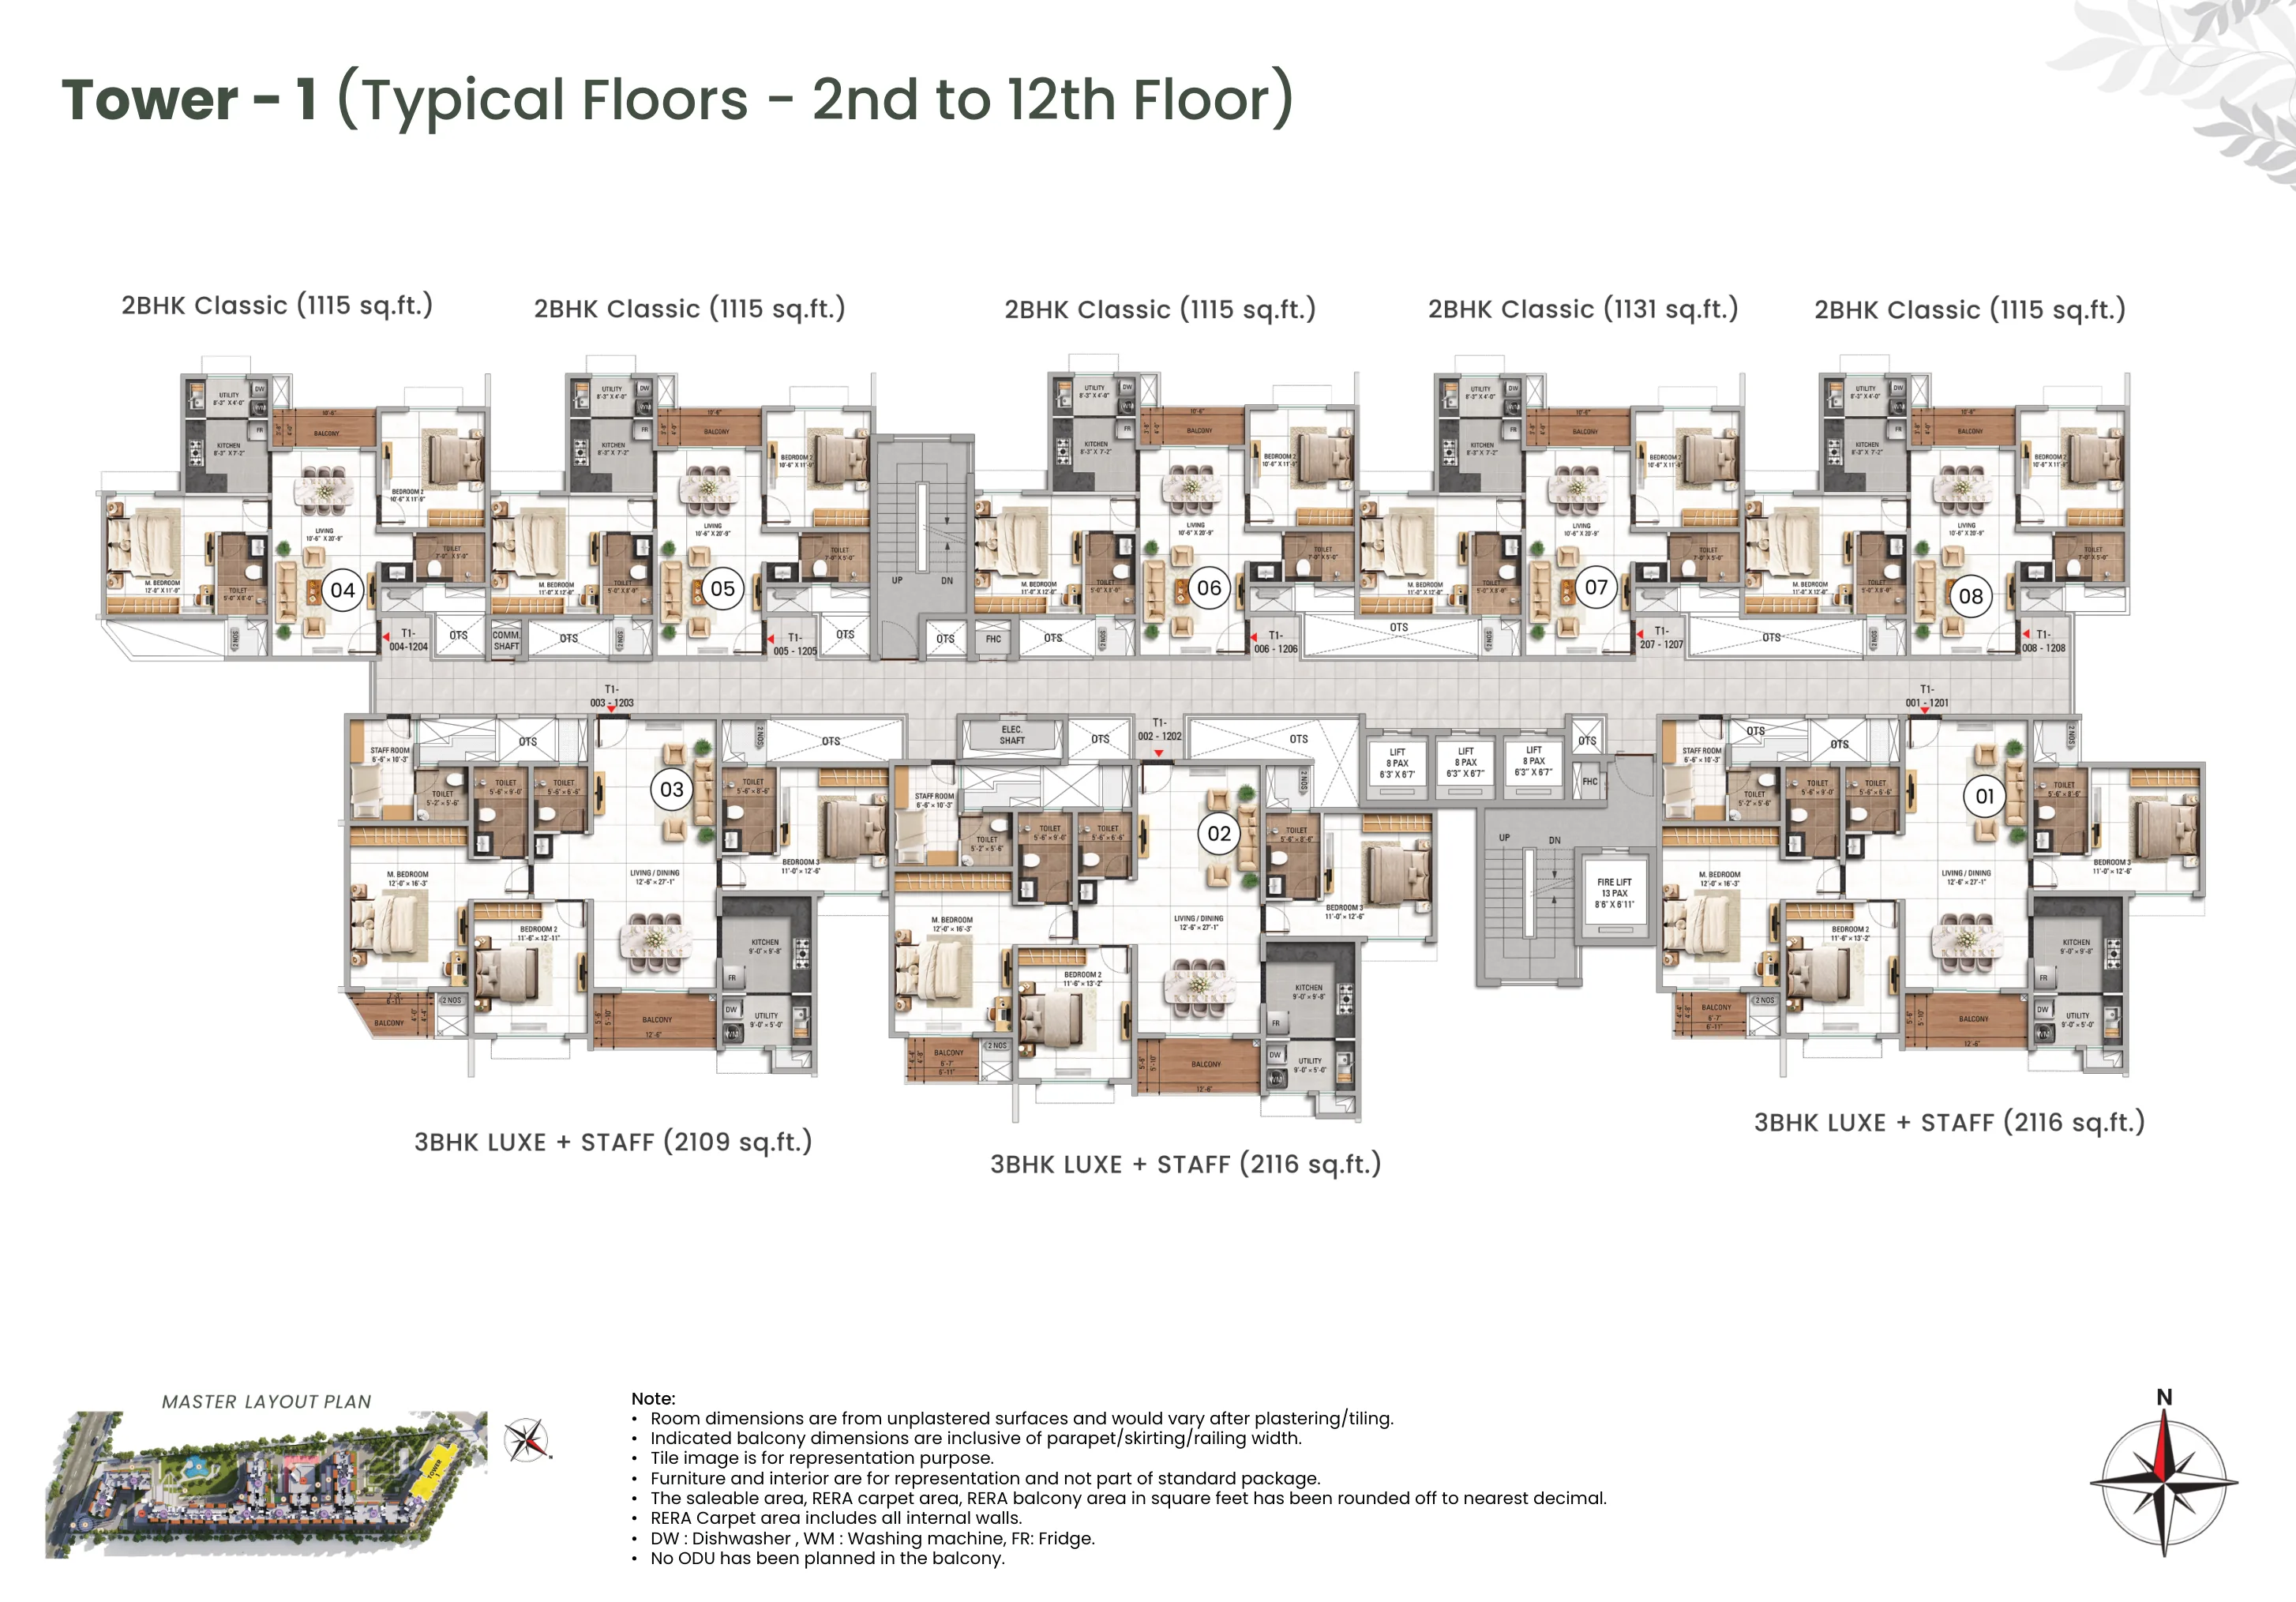 Open the high-resolution plate →
Tower 2
Typical floors, 2nd to 12th2 BHK Classic (1,107–1,115 sq.ft) · 2 BHK Premium (1,227 sq.ft) · 3 BHK Classic (1,554 sq.ft)
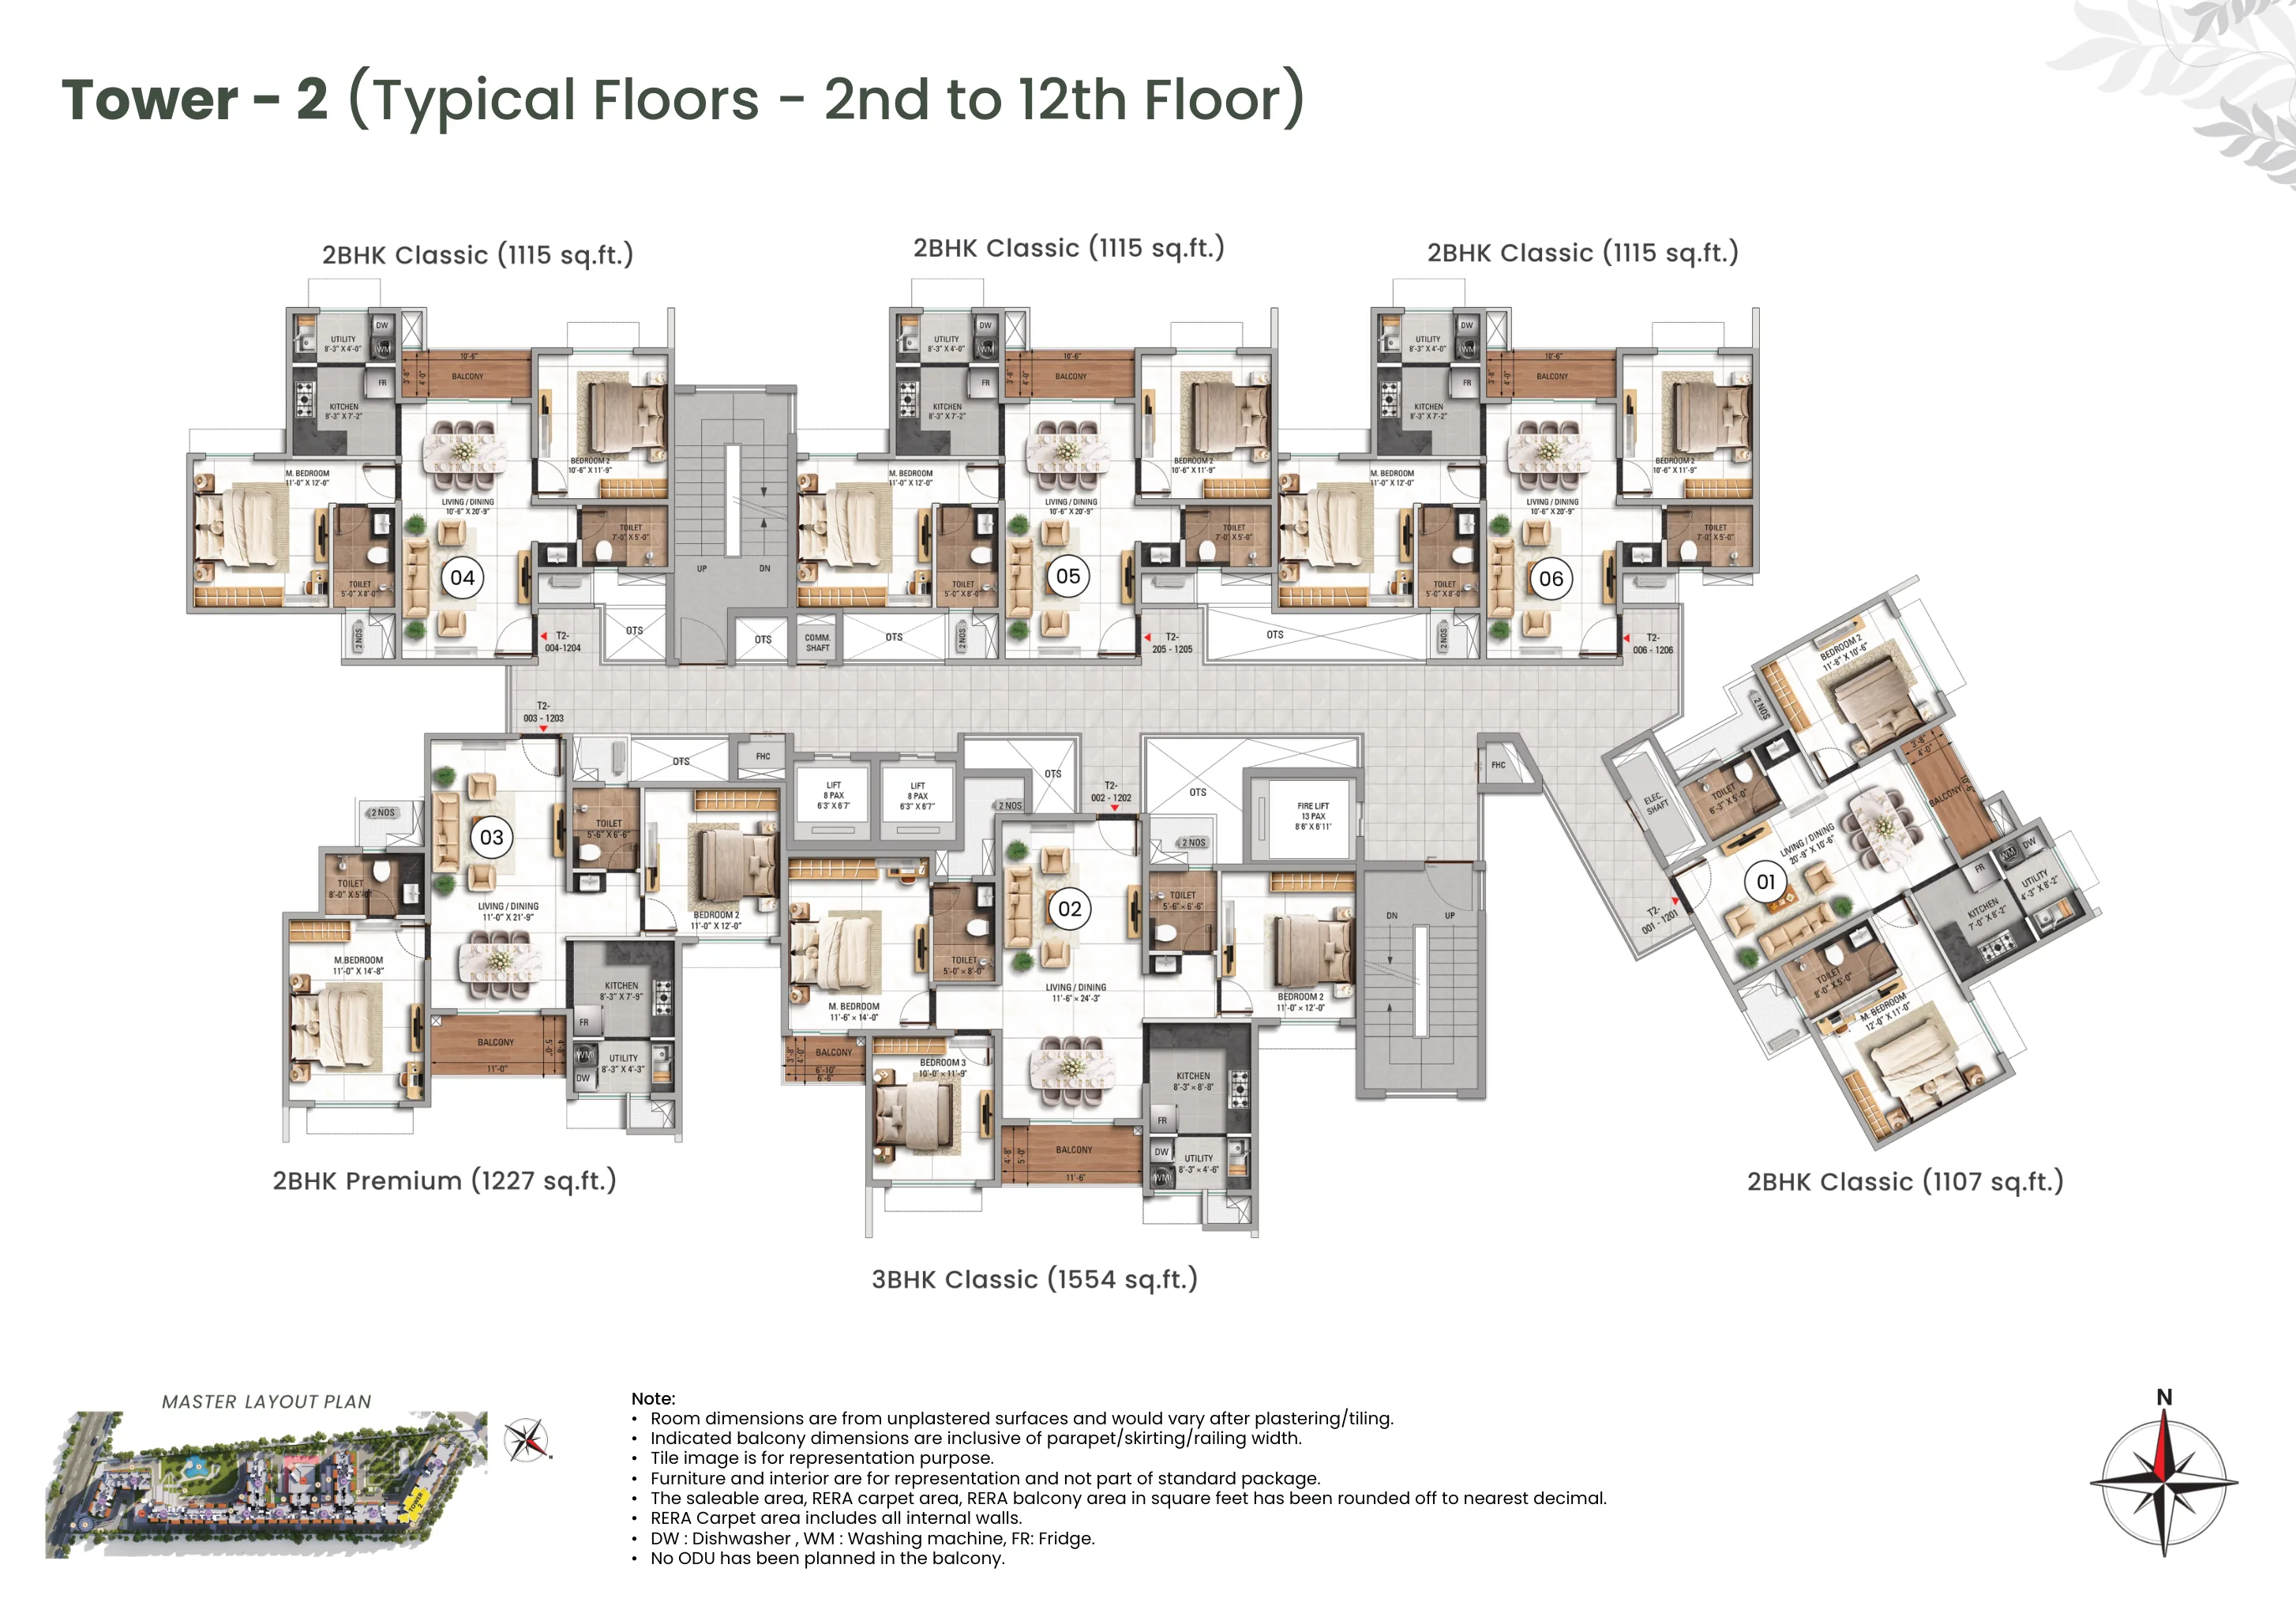 Open the high-resolution plate →
Tower 3
Typical floors, 1st to 12th3 BHK Classic (1,558 sq.ft) · 3 BHK Premium (1,817–1,892 sq.ft) · 3 BHK Luxe + Staff (2,080–2,133 sq.ft)
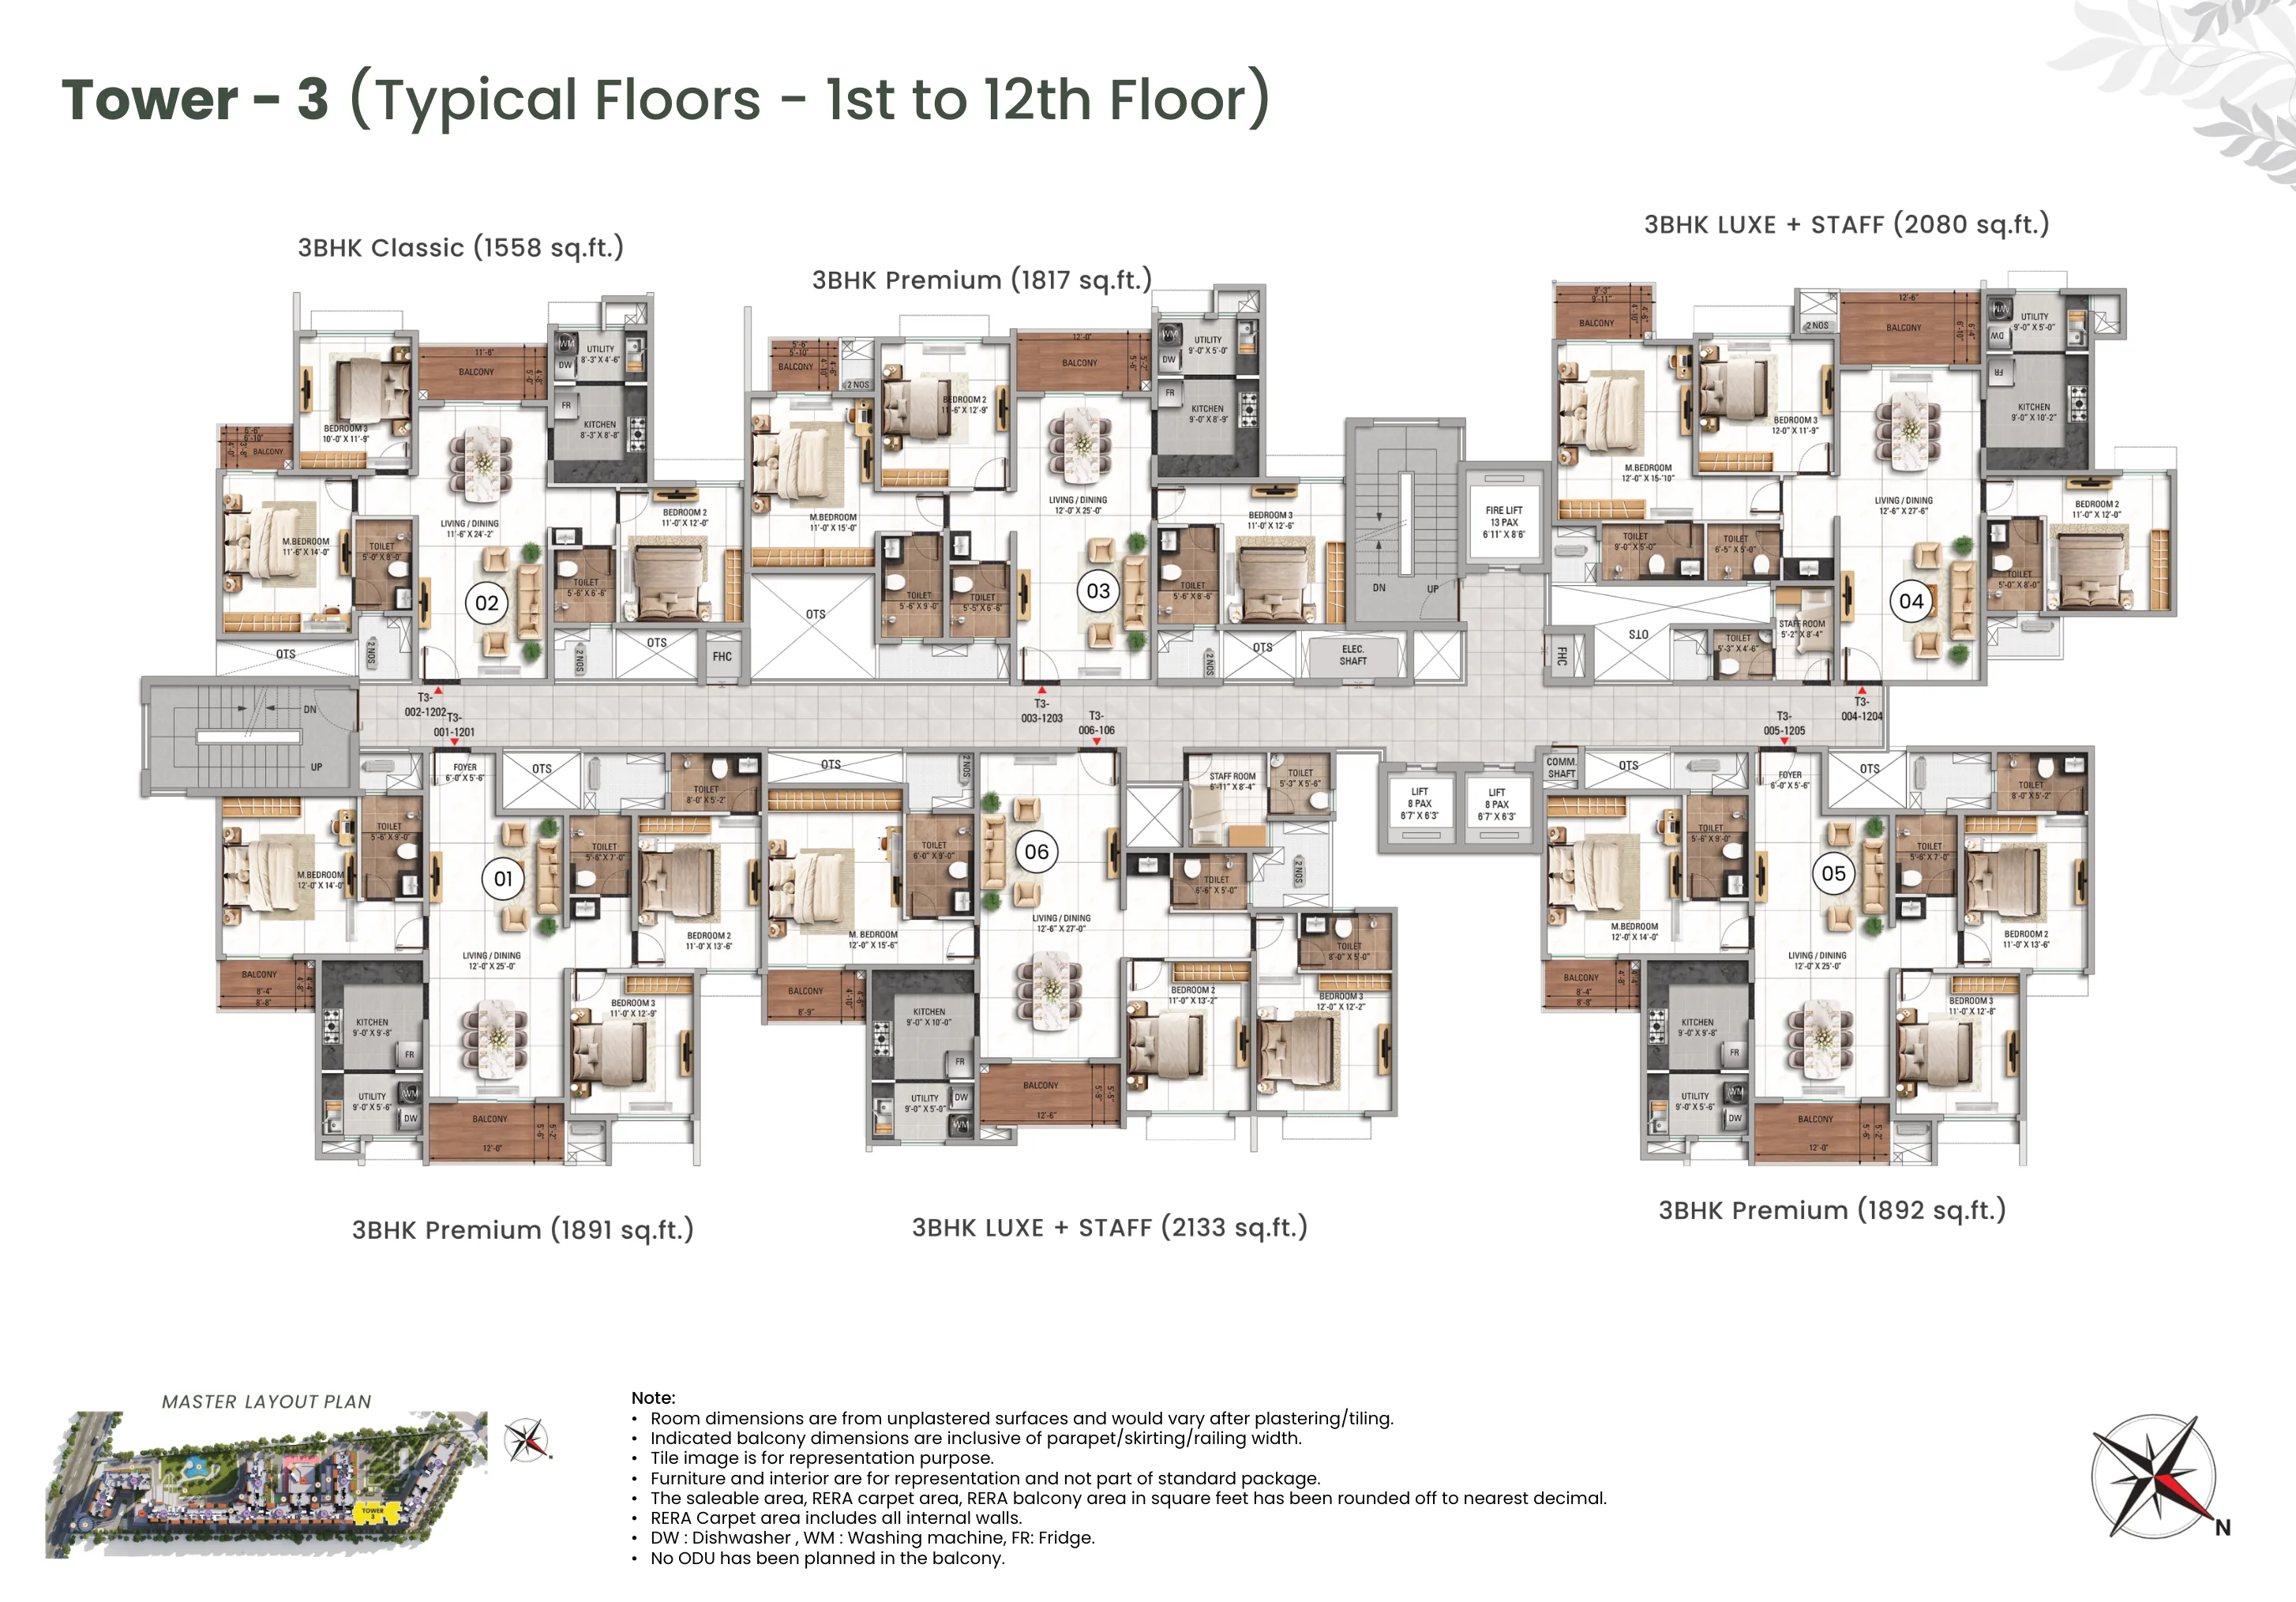 Open the high-resolution plate →
Tower 5
Typical floors, 2nd to 12th2 BHK Classic (1,103 sq.ft) · 2 BHK Premium (1,223 sq.ft) · 3 BHK Classic (1,551–1,554 sq.ft) · 3 BHK Premium (1,901 sq.ft) · 3 BHK Luxe + Staff (2,070 sq.ft)
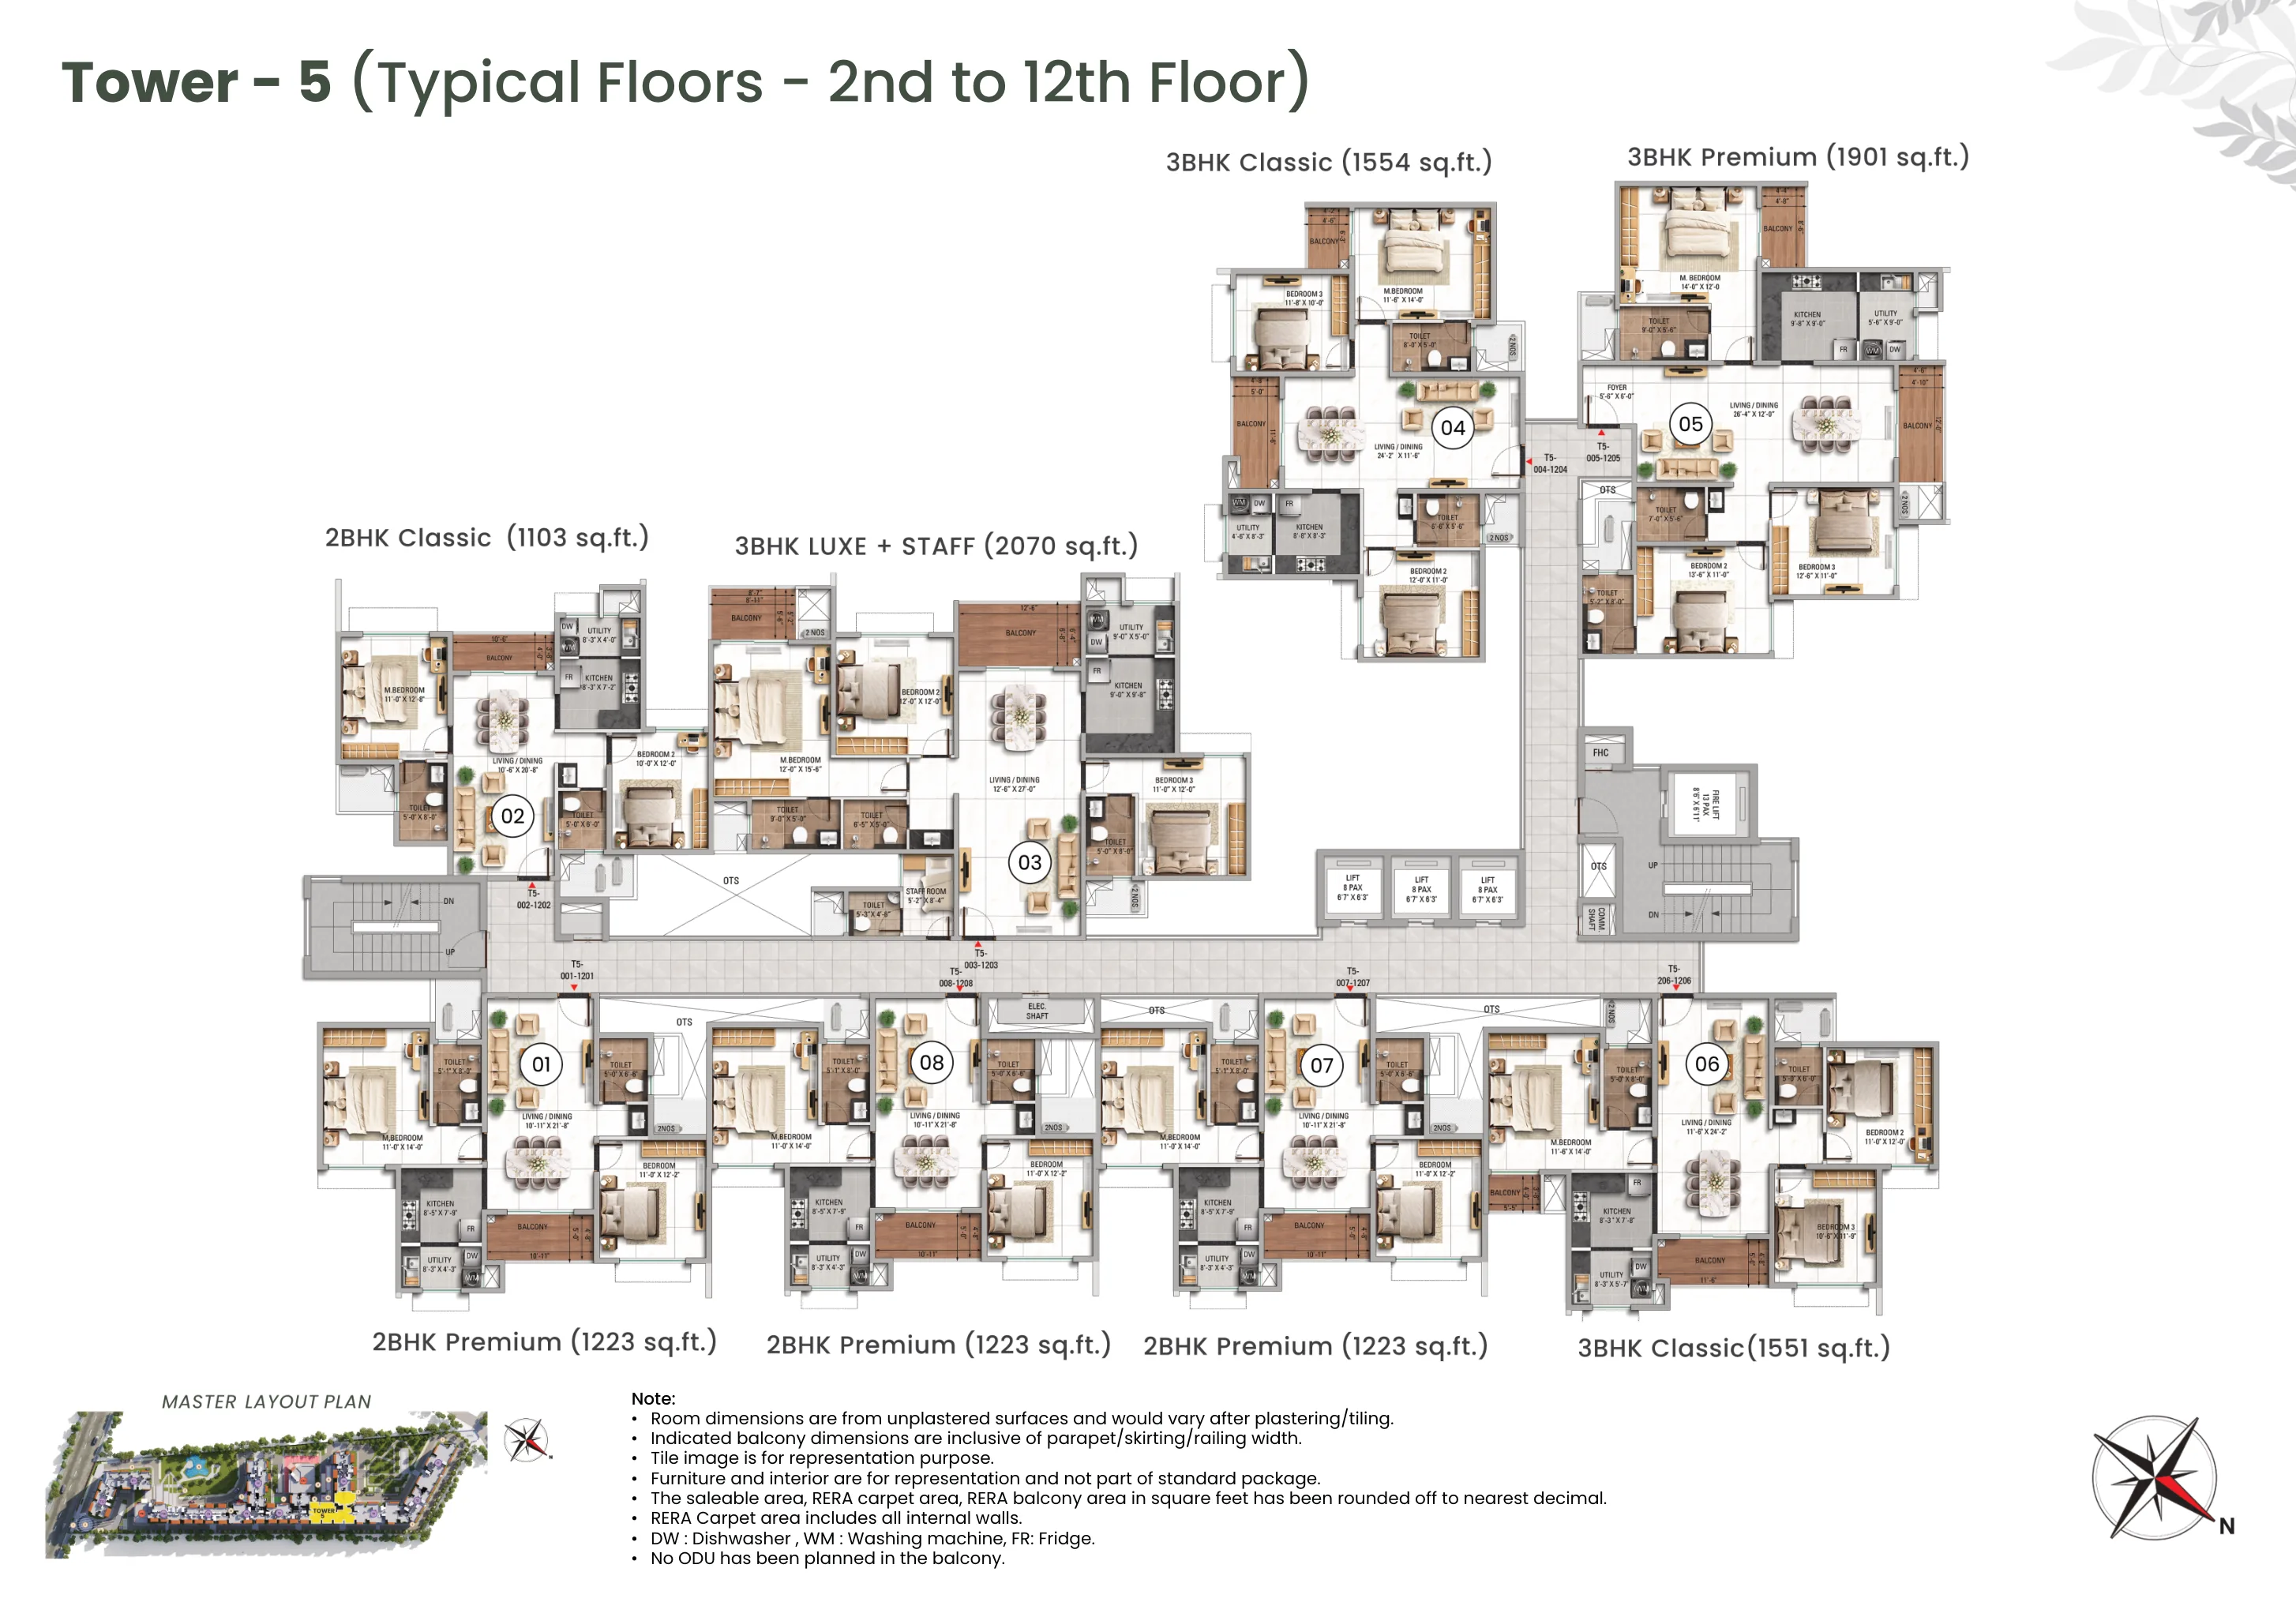 Open the high-resolution plate →
Tower 6
Typical floors, 2nd to 12th2 BHK Classic (1,103 sq.ft) · 2 BHK Premium (1,223 sq.ft) · 3 BHK Classic (1,551–1,554 sq.ft) · 3 BHK Premium (1,901 sq.ft) · 3 BHK Luxe + Staff (2,070 sq.ft)
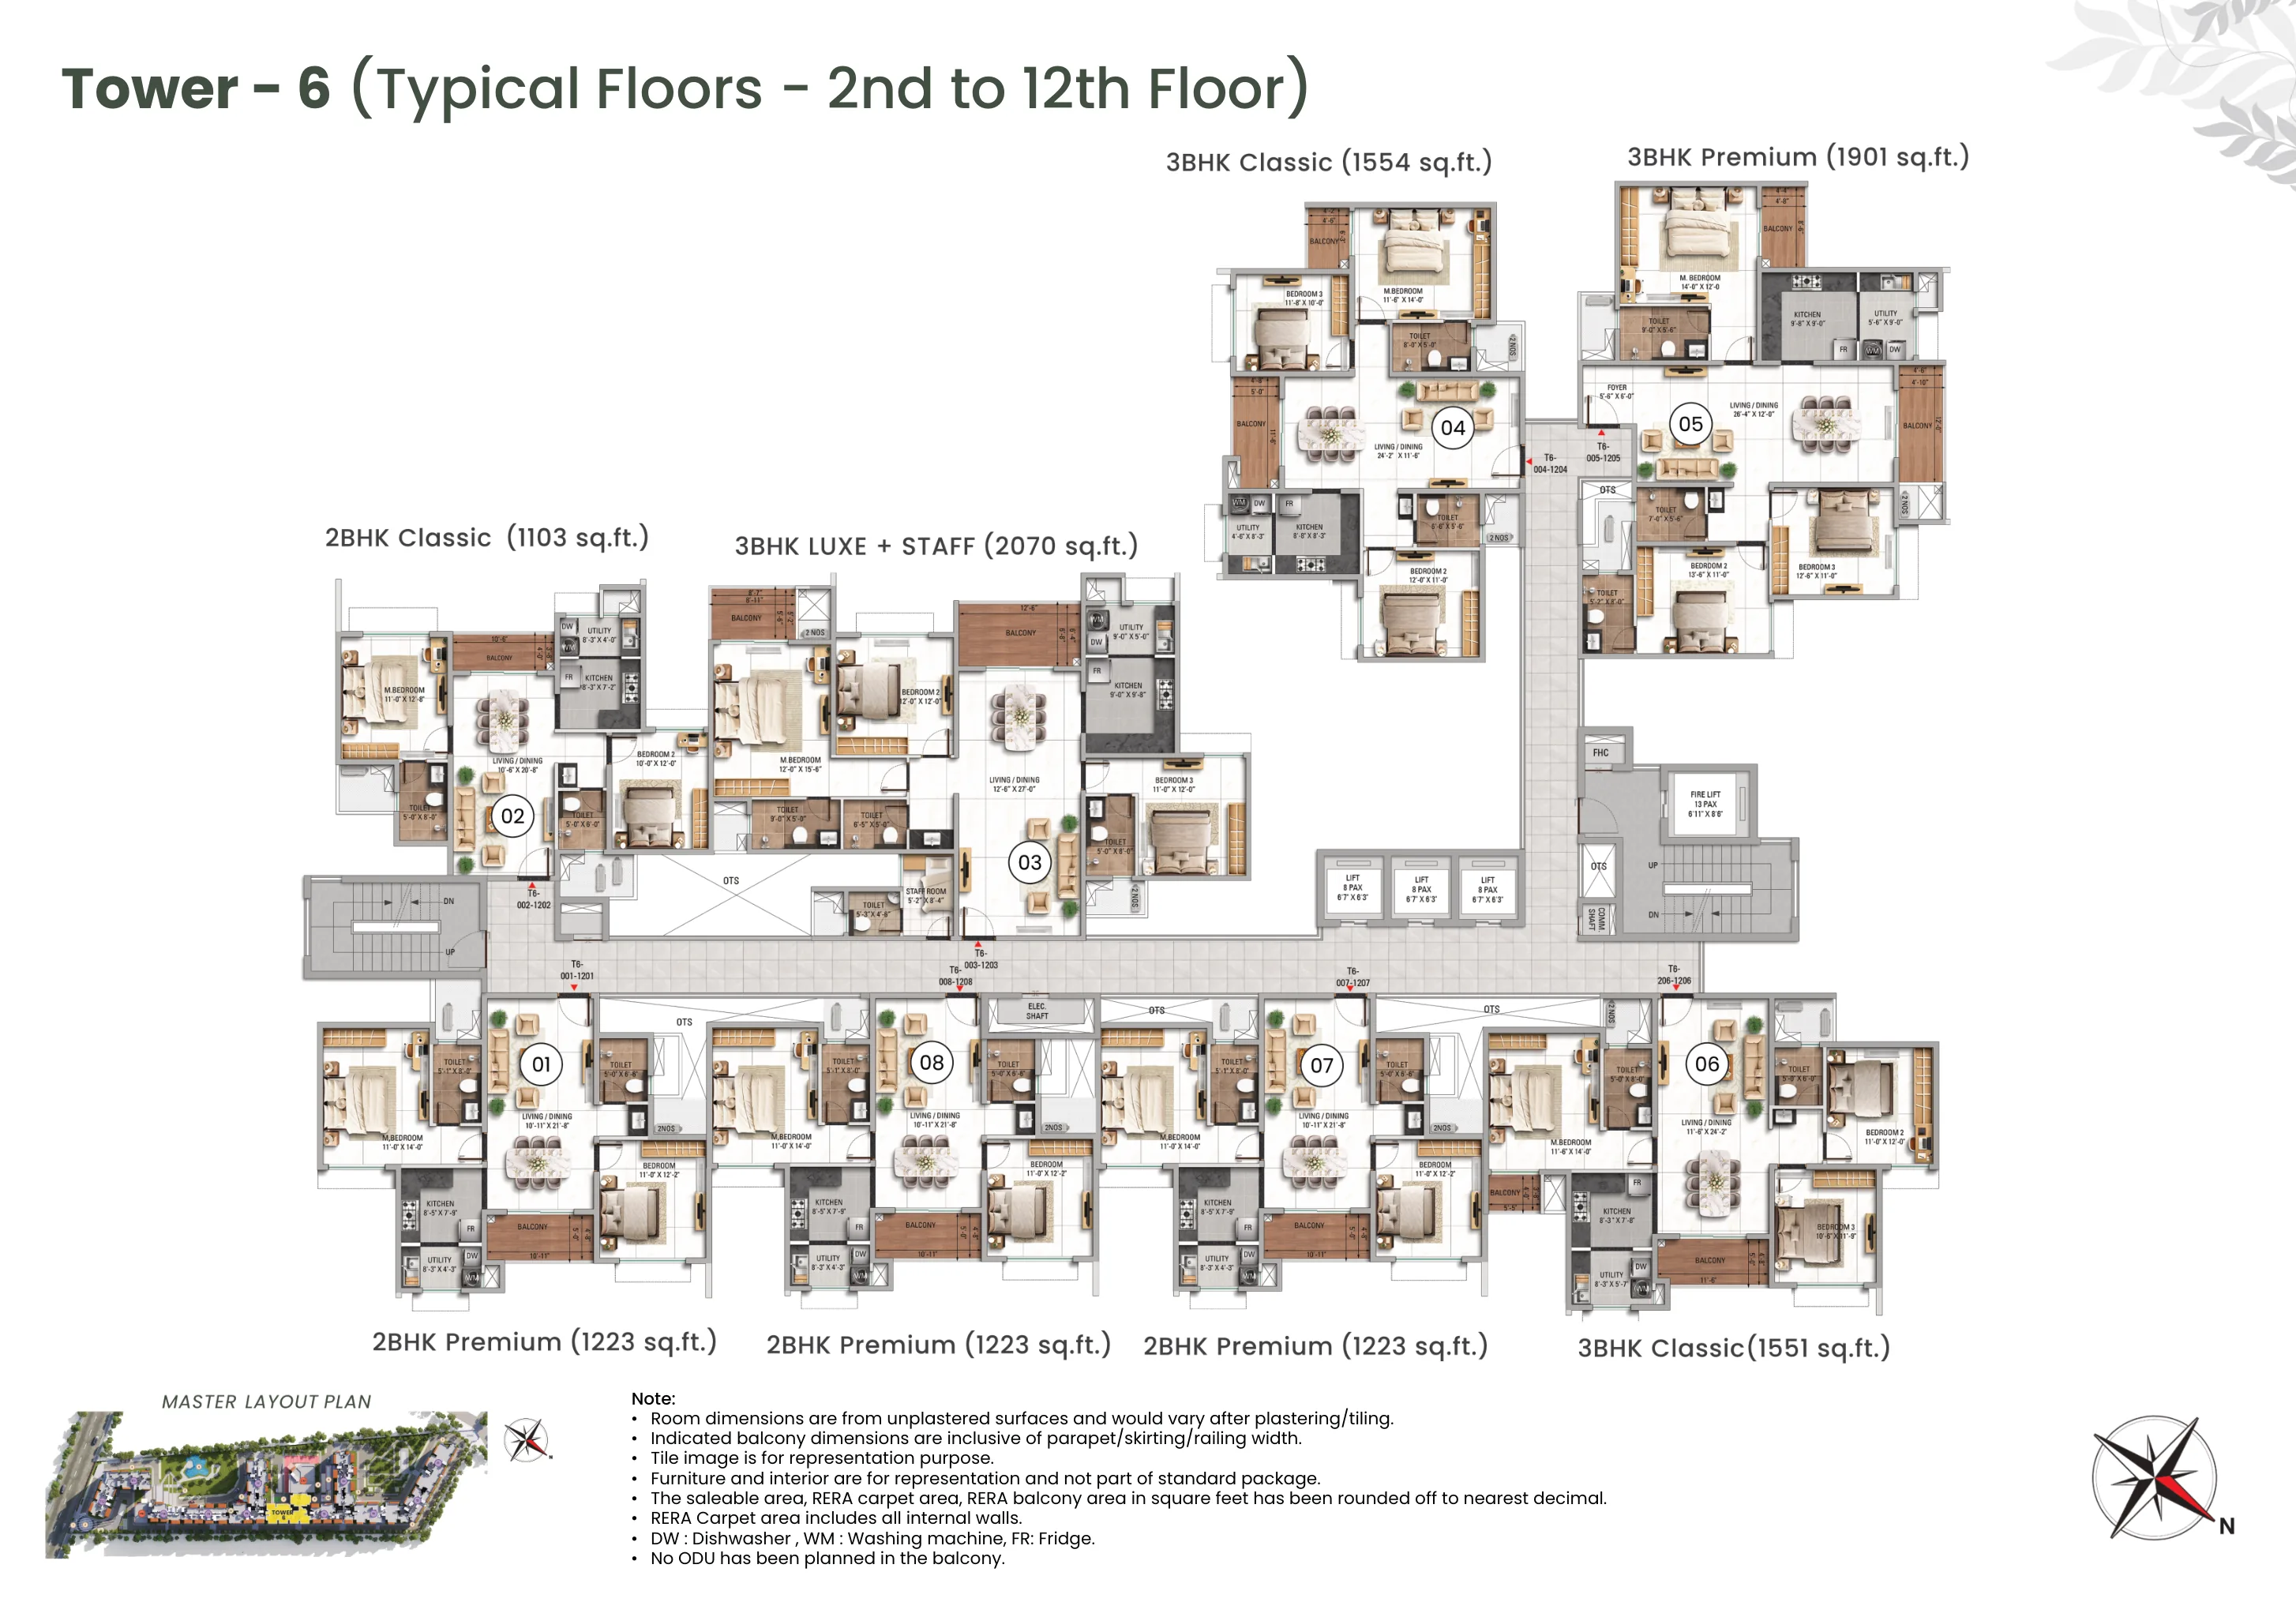 Open the high-resolution plate →
From the official floor-plan document: room dimensions are from unplastered surfaces and vary after plastering and tiling; balcony dimensions include parapet, skirting and railing width; furniture and interiors shown are representational and not part of the standard package; saleable, RERA carpet and balcony areas are rounded to the nearest decimal; RERA carpet area includes all internal walls. Tower plates for the remaining towers can be shared on request. Verify all details with the developer before any decision.
Want the plan for a specific residence?
A relationship manager can walk you through unit-level plans, tower orientation and availability, and arrange your visit to the model flat.
Request a private viewing